


1846 23rd ST NW Byron, MN 55920

UPDATED:
Key Details
Property Type Single Family Home
Sub Type Single Family
Listing Status Coming Soon
Purchase Type For Sale
Square Footage 1,040 sqft
Price per Sqft $576
MLS Listing ID 7160577
Bedrooms 3
Half Baths 1
Three Quarter Bath 1
Year Built 1970
Annual Tax Amount $4,461
Tax Year 2026
Contingent None
Lot Size 9.450 Acres
Lot Dimensions 465x780x465x779
Property Sub-Type Single Family
Property Description
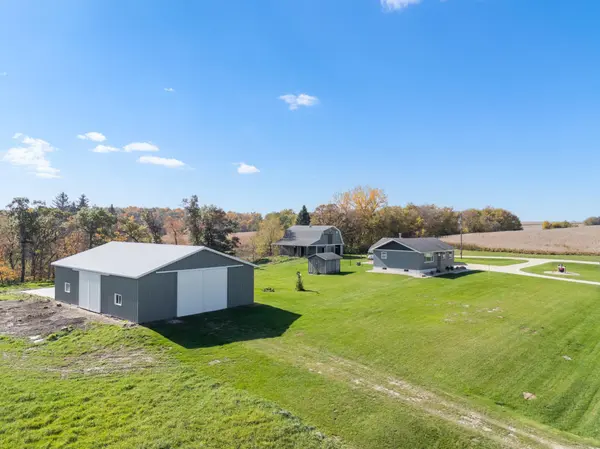
Imagine morning coffee on the covered patio, watching the sunrise; quiet evening strolls through the woods; or spending the afternoon enjoying the wildlife. The expansive, level lawn offers plenty of room for gatherings, gardening, games, and making memories for years to come. The hay field provides potential for additional income, adding to the versatility of this special property.
For those who appreciate a little country practicality, the possibilities are endless! The detached 3-car garage offers over 1,000 square feet for projects, hobbies, and all the things worth keeping. The immaculate barn features 2 feeding stalls, 2 horse stalls, water, additional storage, and a loft ready for your imagination. The impressive 42x60 pole shed, complete with concrete floors and water, provides even more space for equipment, toys, and country living essentials.
Fresh landscaping and professionally painted buildings bring a beautiful, welcoming look to the entire property while preserving its timeless country appeal. Inside, the home offers 3 bedrooms on the main level and a poured concrete foundation. The unfinished basement is a blank canvas, ready for you to create the extra space you've always dreamed of.
Whether you envision horses in the barn, projects in the shed, family gatherings in the yard, or peaceful walks through the woods, this is a place where you can put down roots and create a lifetime of memories. A little slice of country heaven, where the scenery is beautiful, the possibilities are plentiful, and the simple things in life mean the most—all just minutes from Rochester!
Location
State MN
County Olmsted
Zoning Residential-Single Family
Rooms
Basement Full, Storage Space, Unfinished
Dining Room Eat In Kitchen
Interior
Heating Baseboard, Boiler
Cooling None
Fireplace No
Appliance Dryer, Microwave, Range, Refrigerator, Washer
Laundry In Basement
Exterior
Parking Features Detached Garage, Gravel
Garage Spaces 8.0
Roof Type Asphalt
Building
Lot Description Tree Coverage - Medium
Story One
Foundation 1040
Sewer Private Sewer
Water Private, Well
Level or Stories One
New Construction false
Schools
School District Byron
NEARBY SCHOOL & BUSINESS
GET MORE INFORMATION